


For more information regarding the value of a property, please contact us for a free consultation.
724 River Trails RD Union, MO 63084
Want to know what your home might be worth? Contact us for a FREE valuation!

Our team is ready to help you sell your home for the highest possible price ASAP
Key Details
Sold Price $600,000
Property Type Single Family Home
Sub Type Single Family Residence
Listing Status Sold
Purchase Type For Sale
Square Footage 2,772 sqft
Price per Sqft $216
Subdivision River Trails
MLS Listing ID 26018617
Sold Date 10/02/26
Style Ranch
Bedrooms 4
Full Baths 3
Half Baths 1
Year Built 2001
Annual Tax Amount $2,377
Lot Size 16.820 Acres
Acres 16.82
Lot Dimensions 16.82 acres m/l
Property Sub-Type Single Family Residence
Property Description
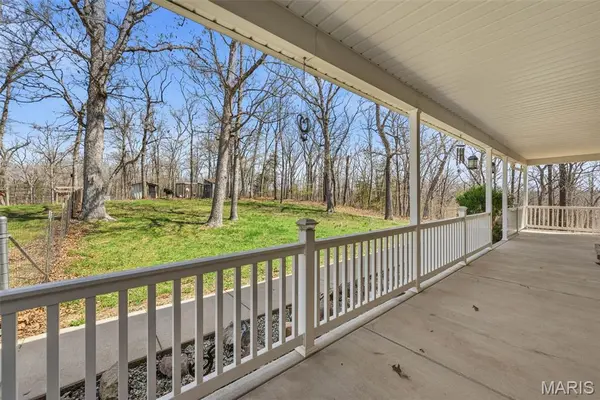
Equestrian-ready on approximately 16.82 acres—this private ranch-style home sits at the end of the road with a gated drive and the land and amenities to support your horse or small animal lifestyle. The 70' x 40' pole barn features four 10' x 10' stalls, and the property includes an outdoor round pen plus established trails for riding. Inside, you'll find 4 bedrooms, 3.5 bathrooms, a spacious entry foyer, and a Great Room with a floor-to-ceiling masonry gas fireplace, vaulted ceiling, and French doors to the back patio. The open country kitchen offers newer appliances and a dining area, with main-floor laundry just off the kitchen and a convenient half bath. The primary suite includes a large walk-in closet, and the walk-out lower level is partially finished with a family room, bedroom, full bath, bonus office/den space, and a large storage/workshop area. Lots of outdoor workshop and storage space with frame constructed outbuilding, RV hook-up, a detached 40' x 30' fully insulated 2+ car garage with workshop, plus a 40' x 13' lean-to and fenced area. Finally, an attached 29' x 23' insulated, drywalled, and painted 2-car garage with insulated overhead doors, two openers, and a service door. NOTE: This is relocation owned and they will only take a contingency for closing of home. They will not take a contingency for sale and closing.
Location
State MO
County Franklin
Area 362 - Union R-11
Rooms
Basement Bathroom, Partially Finished, Full, Sleeping Area, Walk-Out Access
Main Level Bedrooms 3
Interior
Interior Features Ceiling Fan(s), Country Kitchen, Custom Cabinetry, Eat-in Kitchen, Entrance Foyer, Kitchen/Dining Room Combo, Open Floorplan, Solid Surface Countertop(s), Vaulted Ceiling(s), Walk-In Closet(s), Workshop/Hobby Area
Heating Electric, Forced Air, Wood
Cooling Ceiling Fan(s), Central Air, Electric
Flooring Ceramic Tile, Hardwood, Wood
Fireplaces Number 1
Fireplaces Type Great Room
Fireplace Y
Appliance Dishwasher, Disposal, Double Oven, Free-Standing Electric Range
Laundry Main Level
Exterior
Exterior Feature Private Yard, RV Hookup
Parking Features true
Garage Spaces 4.0
Fence Cross Fenced, Fenced, Front Yard, Gate, Wood
Utilities Available Natural Gas Available
View Y/N No
Roof Type Architectural Shingle
Building
Lot Description Adjoins Open Ground, Adjoins Wooded Area, Back Yard, Front Yard, Suitable for Horses, Wooded
Story 1
Sewer Septic Tank
Water Well
Level or Stories One
Structure Type Brick Veneer,Vinyl Siding
Schools
Elementary Schools Beaufort Elem.
Middle Schools Union Middle
High Schools Union High
School District Union R-Xi
Others
Ownership Private
Acceptable Financing Cash, Conventional, VA Loan
Listing Terms Cash, Conventional, VA Loan
Special Listing Condition Standard
Read Less
Bought with Angela Ray
NEARBY SCHOOLS & BUSINESSES
GET MORE INFORMATION