

For more information regarding the value of a property, please contact us for a free consultation.
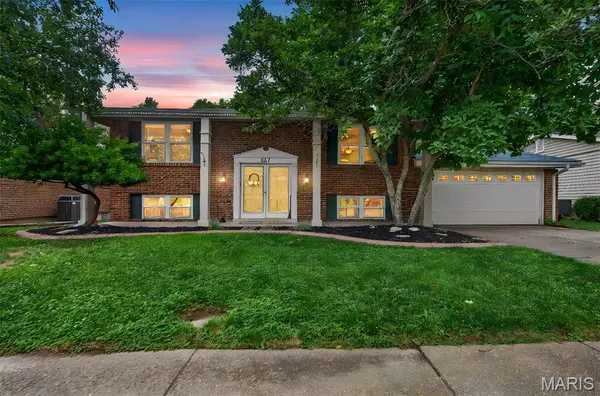
547 Golfwood DR Ballwin, MO 63021
Want to know what your home might be worth? Contact us for a FREE valuation!

Our team is ready to help you sell your home for the highest possible price ASAP
Key Details
Sold Price $318,000
Property Type Single Family Home
Sub Type Single Family Residence
Listing Status Sold
Purchase Type For Sale
Square Footage 1,629 sqft
Price per Sqft $195
Subdivision Westglen Woods 3
MLS Listing ID 26016737
Sold Date 09/30/26
Style Split Foyer,Traditional
Bedrooms 3
Full Baths 2
HOA Fees $6/ann
Year Built 1971
Annual Tax Amount $3,493
Lot Size 8,751 Sqft
Acres 0.2009
Property Sub-Type Single Family Residence
Property Description
Welcome home to this well-maintained 3-bedroom, 2-bath home in the sought-after Rockwood School District! This move-in-ready home features LVP flooring throughout both levels, stainless steel appliances, a new water heater (2026) The roof, gutters, furnace, A/C, washer, dryer, garbage disposal and refrigerator are newer. Enjoy the freshly painted deck overlooking the beautiful flat, fenced backyard; it's perfect for entertaining or relaxing. Conveniently located near shopping, dining, and parks. A washer, dryer, Ring doorbell, and refrigerator (as-is) are to stay. Don't miss this wonderful Ballwin opportunity!
Location
State MO
County St. Louis
Area 348 - Marquette
Rooms
Basement Bathroom, Egress Window, Full, Walk-Out Access
Main Level Bedrooms 2
Interior
Interior Features Kitchen/Dining Room Combo
Heating Forced Air, Natural Gas
Cooling Ceiling Fan(s), Central Air, Electric
Fireplace N
Appliance Stainless Steel Appliance(s), Dishwasher, Disposal, Microwave, Electric Range, Washer, Water Heater
Exterior
Parking Features true
Garage Spaces 2.0
Utilities Available Cable Available
View Y/N No
Private Pool false
Building
Lot Description Back Yard, Few Trees, Front Yard, Garden, Level
Sewer Public Sewer
Water Public
Level or Stories Multi/Split
Structure Type Brick Veneer,Vinyl Siding
Schools
Elementary Schools Woerther Elem.
Middle Schools Selvidge Middle
High Schools Marquette Sr. High
School District Rockwood R-Vi
Others
Acceptable Financing Cash, Conventional, FHA, VA Loan
Listing Terms Cash, Conventional, FHA, VA Loan
Special Listing Condition Standard
Read Less
Bought with Melissa Rau
NEARBY SCHOOLS & BUSINESSES
GET MORE INFORMATION