


For more information regarding the value of a property, please contact us for a free consultation.
603 Painted Vista DR Ballwin, MO 63021
Want to know what your home might be worth? Contact us for a FREE valuation!

Our team is ready to help you sell your home for the highest possible price ASAP
Key Details
Sold Price $230,000
Property Type Condo
Sub Type Condominium
Listing Status Sold
Purchase Type For Sale
Square Footage 1,881 sqft
Price per Sqft $122
Subdivision Treetop Condo Condo
MLS Listing ID 26009919
Sold Date 09/18/26
Style Traditional
Bedrooms 3
Full Baths 2
Half Baths 1
HOA Fees $535/mo
Year Built 1981
Annual Tax Amount $2,394
Lot Size 6,098 Sqft
Acres 0.14
Property Sub-Type Condominium
Property Description
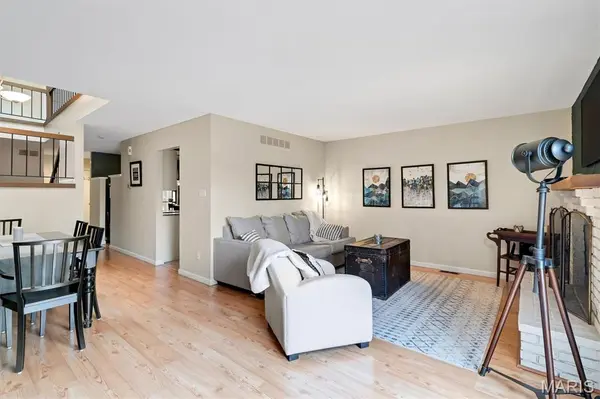
Beautifully updated 3 bedroom, 2.5 Bath condo in the highly sought after Treetop Condos in Ballwin. Finished basement! Walk into an open floor plan with multiple hang out spaces and lots of natural light throughout. The living room is a great gathering space, with charming woodburning fireplace, and sliding glass door that walks out to your own private deck / outdoor space. Head over to the large updated eat-in kitchen which has stainless steel appliances, white shaker cabinets, granite countertops, & subway tile backsplash. Right off of the kitchen is the spacious dining area, which has high ceilings & skylights above. Head upstairs where there is a spacious primary suite, and two other large bedrooms with excellent closet space as well. You will love the finished lower level with a rec room, bar area, full bathroom, laundry room, & storage room. Attached one car garage w/ private driveway. Condo fee includes: Pool, Clubhouse, exterior and common ground maintenance, snow removal, trash, water, sewer. All of this, at a great location.. come see this home today!
Location
State MO
County St. Louis
Area 181 - Valley Park
Rooms
Basement Finished, Storage Space, Walk-Out Access
Interior
Interior Features Bar, Eat-in Kitchen, High Ceilings, Open Floorplan, Recessed Lighting, Storage
Heating Forced Air
Cooling Electric
Flooring Luxury Vinyl
Fireplaces Number 1
Fireplaces Type Living Room, Wood Burning
Fireplace Y
Appliance Dishwasher, Disposal, Dryer, Ice Maker, Microwave, Refrigerator, Washer, Water Heater
Laundry In Basement
Exterior
Parking Features true
Garage Spaces 1.0
Pool In Ground
Utilities Available Cable Connected, Electricity Connected, Sewer Connected, Water Connected
Amenities Available Clubhouse, Common Ground, Parking, Pool
View Y/N No
Roof Type Architectural Shingle
Building
Lot Description Landscaped
Sewer Public Sewer
Water Public
Level or Stories Three Or More
Structure Type Brick,Vinyl Siding
Schools
Elementary Schools Wren Hollow Elem.
Middle Schools South Middle
High Schools Parkway South High
School District Parkway C-2
Others
HOA Fee Include Clubhouse,Maintenance Grounds,Maintenance Parking/Roads,Common Area Maintenance,Exterior Maintenance,Management,Pool,Sewer,Snow Removal,Trash,Water
Acceptable Financing Cash, Conventional, FHA, VA Loan
Listing Terms Cash, Conventional, FHA, VA Loan
Special Listing Condition Standard
Read Less
Bought with Christine Mudd
NEARBY SCHOOLS & BUSINESSES
GET MORE INFORMATION