


For more information regarding the value of a property, please contact us for a free consultation.
3439 Frontier DR St Charles, MO 63303
Want to know what your home might be worth? Contact us for a FREE valuation!

Our team is ready to help you sell your home for the highest possible price ASAP
Key Details
Sold Price $360,000
Property Type Single Family Home
Sub Type Single Family Residence
Listing Status Sold
Purchase Type For Sale
Square Footage 2,596 sqft
Price per Sqft $138
Subdivision Woodcliff Ac
MLS Listing ID 26051618
Sold Date 09/14/26
Style Traditional
Bedrooms 4
Full Baths 2
Half Baths 1
Year Built 1973
Annual Tax Amount $3,492
Lot Size 0.640 Acres
Acres 0.6405
Lot Dimensions 98x192x165x273
Property Sub-Type Single Family Residence
Property Description
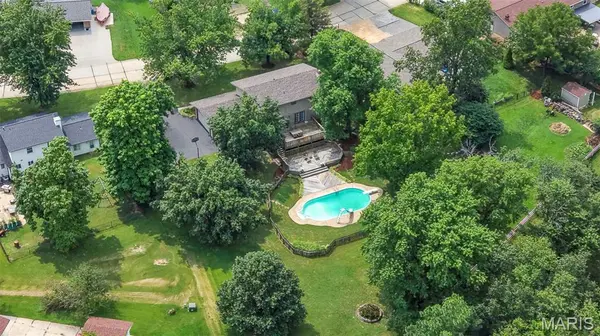
Huge $40,000 price improvement! Welcome to this original owner 4-bedroom 2 story! Looking for a home in a secluded subdivision on almost 3/4 of an acre and an inground pool? Look no further! Roof is 2 years old with architectural shingles. Furnace and water heater replaced in 2023. This great family home has beautiful hardwood flooring throughout most of the main floor. Custom cabinets in the kitchen with a double oven and stainless refrigerator stays! Formal dining room. Formal living room or office and a family room with a wood burning fireplace that walks out to the huge deck overlooking the INGROUND POOL and beautiful and serene private back yard! Primary bedroom has a large walk-in closet and bathroom has dual vanity sinks. Generously sized secondary bedrooms. Walk out lower level with a rec room. (Seller would like to sell home in its current condition. Deck boards need replacement.
Location
State MO
County St. Charles
Area 411 - Francis Howell North
Rooms
Basement Partially Finished, Full, Storage Space, Walk-Out Access
Interior
Interior Features Bookcases, Breakfast Room, Ceiling Fan(s), Custom Cabinetry, Double Vanity, Entrance Foyer, Natural Woodwork, Pantry, Separate Dining
Heating Forced Air, Natural Gas
Cooling Ceiling Fan(s), Central Air
Flooring Carpet, Ceramic Tile, Hardwood
Fireplaces Number 1
Fireplaces Type Family Room, Wood Burning
Fireplace Y
Appliance Stainless Steel Appliance(s), Electric Cooktop, Dishwasher, Disposal, Dryer, Built-In Electric Oven, Refrigerator, Wall Oven, Washer/Dryer
Exterior
Exterior Feature Private Yard
Parking Features true
Garage Spaces 2.0
Fence Back Yard
Pool Fenced, In Ground, Liner, Private, Vinyl
Utilities Available Cable Available
View Y/N Yes
View Pool, Trees/Woods
Roof Type Architectural Shingle
Private Pool true
Building
Lot Description Adjoins Common Ground, Adjoins Open Ground, Back Yard, Front Yard, Many Trees, Private
Story 2
Sewer Public Sewer
Water Public
Level or Stories Two
Structure Type Brick,Frame
Schools
Elementary Schools Becky-David Elem.
Middle Schools Barnwell Middle
High Schools Francis Howell North High
School District Francis Howell R-Iii
Others
Acceptable Financing Cash, Conventional, FHA, VA Loan
Listing Terms Cash, Conventional, FHA, VA Loan
Special Listing Condition Standard
Read Less
Bought with Brueggemann Tadlock
NEARBY SCHOOLS & BUSINESSES
GET MORE INFORMATION