


For more information regarding the value of a property, please contact us for a free consultation.
305 Cleo ST Perryville, MO 63775
Want to know what your home might be worth? Contact us for a FREE valuation!

Our team is ready to help you sell your home for the highest possible price ASAP
Key Details
Sold Price $254,000
Property Type Single Family Home
Sub Type Single Family Residence
Listing Status Sold
Purchase Type For Sale
Square Footage 1,890 sqft
Price per Sqft $134
Subdivision Parkview Heights
MLS Listing ID 26049146
Sold Date 09/14/26
Style Ranch
Bedrooms 3
Full Baths 1
Half Baths 1
Year Built 1961
Annual Tax Amount $1,185
Lot Size 0.258 Acres
Acres 0.258
Lot Dimensions 75x75x150x150
Property Sub-Type Single Family Residence
Property Description
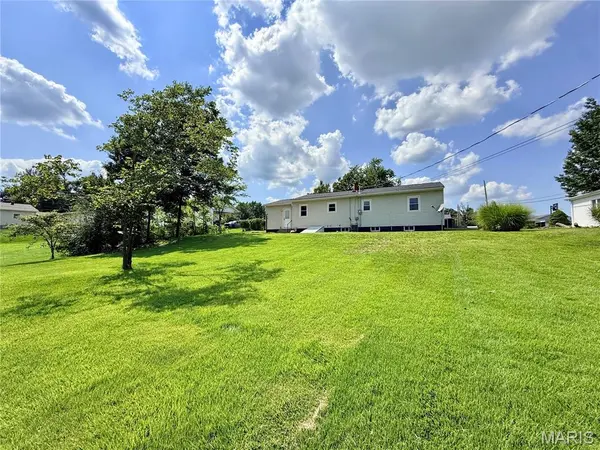
Thoughtfully renovated with careful attention to both style and function, this beautifully updated 3 bedroom home is ready to welcome it's next owner. The main level has been completely remodeled with new drywall, fresh paint, updated trim, flooring, a stunning kitchen featuring new cabinetry, pantry, countertops, back splash, lighting, and includes all appliances, plus a remodeled bathroom with an updated tile shower, luxury vinyl tile flooring and vanity. Two of the three bedrooms now include walk-in closets with custom closet systems. The oversized living room is filled with natural light from three large front windows, while the partially finished basement adds a spacious family room, brand-new laundry room, half bath, and plenty of storage. A new roof and upgraded electrical panel provide added peace of mind, and the attached garage walks out to the patio and perfectly sized backyard.
Location
State MO
County Perry
Rooms
Basement Bathroom, Concrete, Partially Finished, Walk-Up Access
Main Level Bedrooms 3
Interior
Interior Features Ceiling Fan(s), Center Hall Floorplan, Kitchen/Dining Room Combo, Laminate Counters, Pantry, Recessed Lighting, Storage, Walk-In Closet(s)
Heating Natural Gas, Hot Water
Cooling Central Air
Flooring Carpet, Luxury Vinyl
Fireplaces Type None
Fireplace N
Appliance Dishwasher, Disposal, Microwave, Free-Standing Electric Oven, Refrigerator, Gas Water Heater
Laundry Electric Dryer Hookup, Laundry Room, Lower Level, Sink
Exterior
Parking Features true
Garage Spaces 1.0
Fence None
Utilities Available Electricity Connected, Natural Gas Connected, Sewer Connected, Water Connected
View Y/N No
Roof Type Architectural Shingle
Building
Lot Description City Lot, Near Park, Rolling Slope
Story 1
Sewer Public Sewer
Water Public
Level or Stories One
Structure Type Vinyl Siding
Schools
Elementary Schools Perryville Elem.
Middle Schools Perry Co. Middle
High Schools Perryville Sr. High
School District Perry Co. 32
Others
Ownership Private
Acceptable Financing Cash, Conventional, FHA, USDA, VA Loan
Listing Terms Cash, Conventional, FHA, USDA, VA Loan
Special Listing Condition Standard
Read Less
Bought with Abby Ponder
NEARBY SCHOOLS & BUSINESSES
GET MORE INFORMATION