


For more information regarding the value of a property, please contact us for a free consultation.
5233 Mirasol Manor WAY Eureka, MO 63025
Want to know what your home might be worth? Contact us for a FREE valuation!

Our team is ready to help you sell your home for the highest possible price ASAP
Key Details
Sold Price $530,000
Property Type Single Family Home
Sub Type Single Family Residence
Listing Status Sold
Purchase Type For Sale
Square Footage 2,928 sqft
Price per Sqft $181
Subdivision Mirasol 02
MLS Listing ID 26041149
Sold Date 08/17/26
Style Traditional
Bedrooms 4
Full Baths 2
Half Baths 1
HOA Fees $54/ann
Year Built 2010
Annual Tax Amount $5,411
Lot Size 8,712 Sqft
Acres 0.2
Property Sub-Type Single Family Residence
Property Description
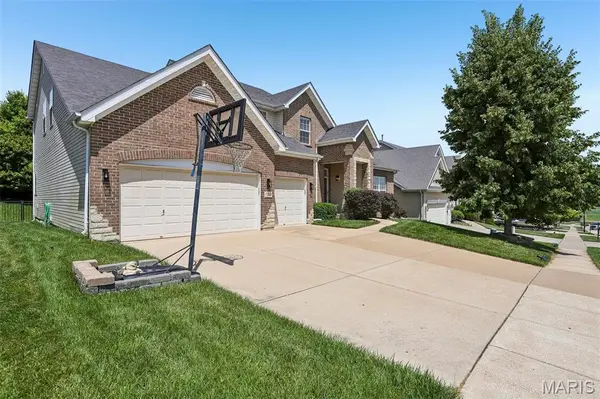
Welcome to this stunning 1.5-story home in the highly desirable Mirasol community! From the full brick front, covered porch, and low-maintenance landscaping to the oversized 3-car garage, this home offers exceptional curb appeal.
Step inside to soaring ceilings, gleaming hardwood floors, and abundant natural light. The inviting foyer is flanked by a private home office with glass French doors and an elegant formal dining room featuring crown molding and chair rail detailing. The impressive two-story great room showcases a dramatic wall of windows, built-in shelving, and a cozy gas fireplace.
The gourmet kitchen is beautifully appointed with granite countertops, stainless steel appliances, 42-inch cabinetry, a breakfast bar, and a spacious breakfast room. The main-level primary suite provides a relaxing retreat with a dual vanity, corner soaking tub, separate glass-enclosed shower, and a generous walk-in closet.
Upstairs, you'll find a versatile loft, three additional bedrooms, and a full bath. The lower level includes a bathroom rough-in and is ready for your finishing touches, offering endless possibilities for additional living space.
Enjoy outdoor entertaining on the composite deck overlooking the patio and fully fenced backyard. Additional highlights include a new upper-level HVAC system, an oversized 3-car garage, and outstanding community amenities, including a pool and tennis courts located just across the street. All of this is served by the highly acclaimed Rockwood School District while benefiting from Jefferson County taxes!
Location
State MO
County Jefferson
Area 346 - Eureka
Rooms
Basement 8 ft + Pour, Roughed-In Bath, Unfinished
Main Level Bedrooms 1
Interior
Heating Dual Fuel/Off Peak, Forced Air, Natural Gas
Cooling Ceiling Fan(s), Central Air, Dual, Electric
Fireplaces Number 1
Fireplaces Type Great Room
Fireplace Y
Appliance Stainless Steel Appliance(s), Dishwasher, Disposal, Dryer, Microwave, Electric Oven, Electric Range, Refrigerator, Gas Water Heater
Laundry Main Level
Exterior
Parking Features true
Garage Spaces 3.0
Utilities Available Cable Available, Underground Utilities
Amenities Available Pool, Tennis Court(s)
View Y/N No
Building
Lot Description Back Yard
Story 1.5
Builder Name Fischer and Frichtel
Sewer Public Sewer
Water Public
Level or Stories One and One Half
Structure Type Brick Veneer,Frame,Vinyl Siding
Schools
Elementary Schools Geggie Elem.
Middle Schools Lasalle Springs Middle
High Schools Eureka Sr. High
School District Rockwood R-Vi
Others
HOA Fee Include Common Area Maintenance,Pool Maintenance
Acceptable Financing Cash, Conventional, FHA, VA Loan
Listing Terms Cash, Conventional, FHA, VA Loan
Special Listing Condition Standard
Read Less
Bought with Karyn Lee
NEARBY SCHOOLS & BUSINESSES
GET MORE INFORMATION