

For more information regarding the value of a property, please contact us for a free consultation.
688 Bluffs View CT Eureka, MO 63025
Want to know what your home might be worth? Contact us for a FREE valuation!

Our team is ready to help you sell your home for the highest possible price ASAP
Key Details
Sold Price $565,000
Property Type Single Family Home
Sub Type Villa
Listing Status Sold
Purchase Type For Sale
Square Footage 2,879 sqft
Price per Sqft $196
Subdivision Bluffs One The
MLS Listing ID 26039103
Sold Date 08/12/26
Style Traditional
Bedrooms 4
Full Baths 3
HOA Fees $280/mo
Year Built 2023
Annual Tax Amount $4,784
Lot Size 6,969 Sqft
Acres 0.16
Property Sub-Type Villa
Property Description
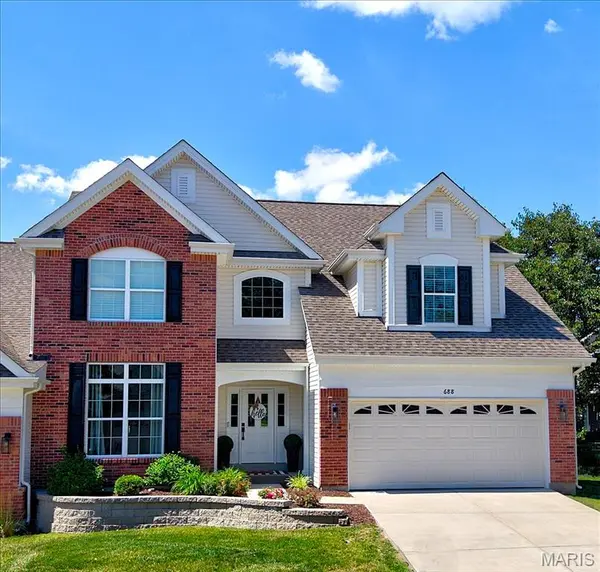
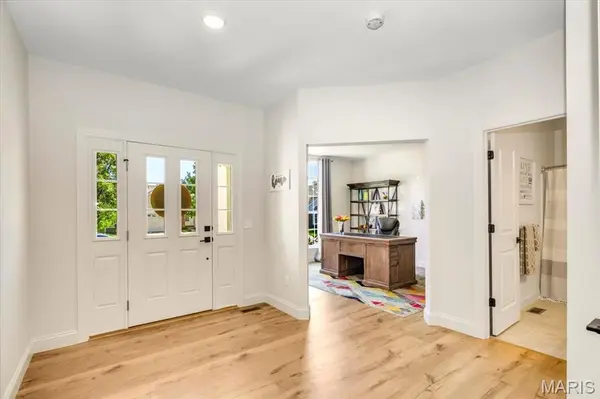
Exceptional 3 Year New Luxury 1.5 Story Home! Located in Highly Desired neighborhood of The Bluffs in The Legends. This stunning villa offers 2656 sq ft w/3+ Beds & 3 Full Baths. Step inside from the covered porch to the warm luxury vinyl plank flooring, soaring 9' and 11' foot ceilings and optimal open-floor plan. The bright white chef's kitchen features quartz counters, stainless steel appliances, gas range, LOTS of custom cabinetry w/soft close, island, coffee bar and open view to family room. Breakfast room is great size and offers a lovely view of the fantastic large corner lot. An expansive family room/formal dining area is drenched in natural light from the wall of windows. The elegant gas fireplace is framed by beautiful built-in bookcases with extra storage cabinetry. The spacious primary with bay window is located on the main floor for added convenience. Luxury primary bath offers large double vanity, custom shower, water closet, walk-in closet. Main floor also has an office/study which can serve as an additional main floor bedroom, full bathroom w/tub/shower and laundry room. UL boosts a mezzanine area which can be used a study/office/rec area, 2 nice size bedrooms and 2nd full bathroom w/tub/shower. Full unfinished lower level is ready for your finishing touches for extra living space and has egress window and 3 piece rough-in. Other Exceptional features include zoned HVAC, exquisite lighting, newer neutral paint, attached 2 car garage and composite deck off of family room with steps to landing/yard area. Newer refrigerator in kitchen, newer washer & dryer STAY too. Fantastic amenities - ALL Landscaping, maintenance of driveways and sidewalks, snow removal and de-icing for dwelling, exterior maintenance of siding & roofs and exterior pest control and some maintenance included in the monthly fee & beautiful sparkling pool for those hot summer days, tennis courts, sand volleyball court and playground with Legends South annual fee of $1000 . Very convenient location. Near all desired conveniences. Don't miss your rare opportunity to own this incredible property that offers it all!
Location
State MO
County St. Louis
Area 346 - Eureka
Rooms
Basement 8 ft + Pour, Concrete, Egress Window, Full, Roughed-In Bath, Storage Space, Sump Pump, Unfinished
Main Level Bedrooms 2
Interior
Interior Features Bookcases, Breakfast Room, Ceiling Fan(s), Center Hall Floorplan, Chandelier, Custom Cabinetry, Double Vanity, Eat-in Kitchen, Entrance Foyer, Granite Counters, High Ceilings, High Speed Internet, Kitchen Island, Low Flow Plumbing Fixtures, Open Floorplan, Master Downstairs, Recessed Lighting, Separate Dining, Separate Shower, Shower, Solid Surface Countertop(s), Special Millwork, Tub, Two Story Entrance Foyer, Walk-In Closet(s)
Heating Forced Air, Natural Gas
Cooling Ceiling Fan(s), Central Air, Electric
Flooring Carpet, Ceramic Tile, Luxury Vinyl
Fireplaces Number 1
Fireplaces Type Family Room, Gas
Fireplace Y
Appliance ENERGY STAR Qualified Appliances, Stainless Steel Appliance(s), Dishwasher, Disposal, Microwave, Free-Standing Electric Oven, Free-Standing Refrigerator, Washer/Dryer, Gas Water Heater
Laundry Electric Dryer Hookup, Laundry Room, Main Level, Washer Hookup
Exterior
Exterior Feature Private Entrance, Private Yard, Rain Gutters
Parking Features true
Garage Spaces 2.0
Fence None
Pool Community, Fenced, In Ground, Outdoor Pool
Utilities Available Cable Connected, Electricity Connected, Natural Gas Connected, Phone Available, Sewer Connected, Underground Utilities, Water Connected
Amenities Available Association Management, Common Ground, Playground, Pool
View Y/N No
Roof Type Architectural Shingle
Private Pool false
Building
Lot Description Back Yard, Corner Lot, Front Yard, Landscaped, Level, Near Park, Private
Story 1.5
Builder Name Affinity Homes
Sewer Public Sewer
Water Public
Level or Stories One and One Half
Structure Type Frame,Vinyl Siding
Schools
Elementary Schools Eureka Elem.
Middle Schools Lasalle Springs Middle
High Schools Eureka Sr. High
School District Rockwood R-Vi
Others
HOA Fee Include Maintenance Grounds,Common Area Maintenance,Exterior Maintenance,Pool
Ownership Private
Acceptable Financing Cash, Conventional, FHA, VA Loan
Listing Terms Cash, Conventional, FHA, VA Loan
Special Listing Condition Standard
Read Less
Bought with Gary Firle
NEARBY SCHOOLS & BUSINESSES
GET MORE INFORMATION