


For more information regarding the value of a property, please contact us for a free consultation.
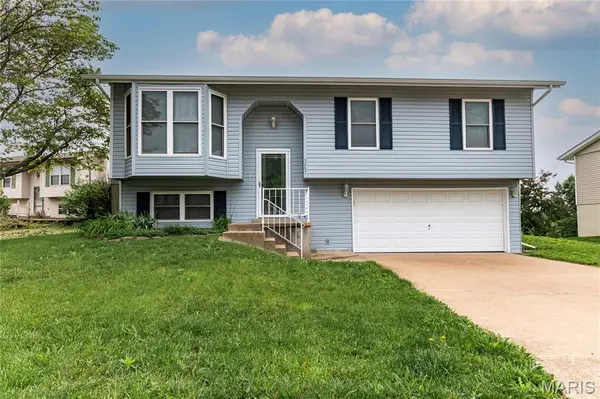
3267 Lupine DR Arnold, MO 63010
Want to know what your home might be worth? Contact us for a FREE valuation!

Our team is ready to help you sell your home for the highest possible price ASAP
Key Details
Sold Price $270,000
Property Type Single Family Home
Sub Type Single Family Residence
Listing Status Sold
Purchase Type For Sale
Square Footage 960 sqft
Price per Sqft $281
Subdivision Shelley Manor 02
MLS Listing ID 26030183
Sold Date 06/26/26
Style Split Foyer,Split Level,Traditional
Bedrooms 3
Full Baths 2
HOA Fees $20/ann
Year Built 1988
Annual Tax Amount $1,679
Lot Size 9,339 Sqft
Acres 0.2144
Property Sub-Type Single Family Residence
Property Description
This wonderful split foyer home has so much to offer. Enjoy a large living room with updated lvp flooring and a bay window that allows so much natural light. Off the living room, is the breakfast room and kitchen. Down the hall, three newly painted bedrooms with the same lvp flooring for perfect continuity. Full bath with an updated vanity and a solar tube which is a neat addition. The lower level boasts a nice family room and recreation room with new paint, new carpet, and there is even some built in shelving. Additionally, there is another full bathroom in the LL and a laundry/utility room. The 2 car garage is oversized with shelving and even space for a workbench. Outside you can enjoy a low maintenance deck and large fenced in backyard. New roof and new siding complete the exterior. Great location in a cul-de-sac and backs to elementary school which is very convenient. Come see! Showings start May 29th.
Location
State MO
County Jefferson
Area 390 - Seckman
Rooms
Basement Bathroom, Finished, Full
Main Level Bedrooms 3
Interior
Interior Features Breakfast Room, Ceiling Fan(s), Entrance Foyer, Pantry, Solar Tube(s), Vaulted Ceiling(s)
Heating Forced Air, Natural Gas
Cooling Ceiling Fan(s), Central Air
Fireplace N
Appliance Electric Cooktop, Dishwasher, Disposal, Microwave, Electric Oven, Electric Range, Refrigerator, Electric Water Heater
Laundry Lower Level
Exterior
Parking Features true
Garage Spaces 2.0
Fence Back Yard, Chain Link
Utilities Available Electricity Connected, Natural Gas Connected, Sewer Connected, Water Connected
Amenities Available None
View Y/N No
Roof Type Architectural Shingle
Private Pool false
Building
Lot Description Cul-De-Sac
Sewer Public Sewer
Water Public
Level or Stories Multi/Split
Structure Type Brick Veneer,Frame,Vinyl Siding
Schools
Elementary Schools Richard Simpson Elem.
Middle Schools Seckman Middle
High Schools Seckman Sr. High
School District Fox C-6
Others
HOA Fee Include Maintenance Parking/Roads
Acceptable Financing Cash, Conventional, FHA, VA Loan
Listing Terms Cash, Conventional, FHA, VA Loan
Special Listing Condition Standard
Read Less
Bought with Cody Calhoun
NEARBY SCHOOLS & BUSINESSES
GET MORE INFORMATION