


2323 Manor Grove DR #18 Chesterfield, MO 63017

UPDATED:
Key Details
Property Type Condo
Sub Type Condominium
Listing Status Coming Soon
Purchase Type For Sale
Square Footage 1,735 sqft
Price per Sqft $172
Subdivision Manors Of Broadmoor Condo Apartmen
MLS Listing ID 26062909
Style Mid-Rise 3or4 Story,Traditional
Bedrooms 3
Full Baths 2
HOA Fees $810/mo
Year Built 1979
Annual Tax Amount $2,990
Lot Size 3,789 Sqft
Acres 0.087
Property Sub-Type Condominium
Property Description
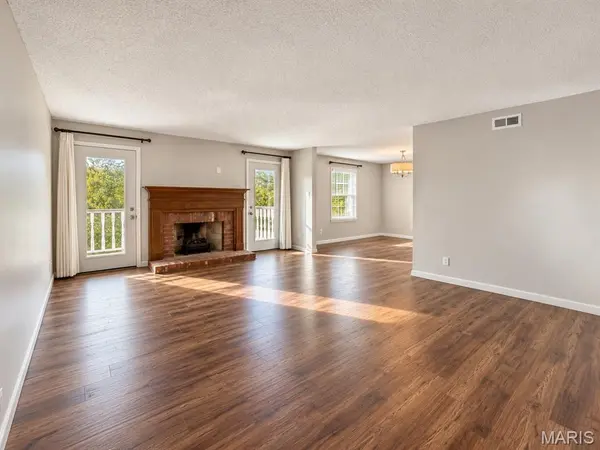
Engineered hardwood flooring extends throughout the home—with no carpet anywhere—creating a warm, cohesive feel from room to room. The expansive living room is anchored by an electric fireplace and opens through two recently replaced thermal Low-E exterior doors with new screen doors to the private deck, offering a seamless connection to the outdoors. A gracious separate dining room provides an inviting setting for both everyday meals and entertaining.
The generously sized primary suite offers an impressive walk-in closet and beautifully updated private bath featuring marble flooring, a stylish new vanity and tiled shower. The second full bath has also been refreshed with marble flooring and a new vanity, while two additional bedrooms offer versatility for guests, a home office or den. Zoned heating and cooling provides added comfort throughout. The kitchen offers abundant cabinetry along with the convenience of in-unit laundry, and the refrigerator, washer and dryer remain. Blinds and window treatments are also included. Elevator access, assigned garage parking and additional storage further enhance the ease of everyday living, complemented by community amenities including the pool, clubhouse, tennis, and pickleball courts. Spacious, refined and remarkably convenient, this is an opportunity to enjoy low-maintenance living in one of Chesterfield's most sought-after condominium communities.
Location
State MO
County St. Louis
Area 168 - Parkway West
Rooms
Basement Concrete, Full
Main Level Bedrooms 3
Interior
Heating Electric, Forced Air, Zoned
Cooling Central Air
Flooring Hardwood
Fireplaces Number 1
Fireplaces Type Decorative, Electric, Family Room
Fireplace Y
Appliance Stainless Steel Appliance(s), Dishwasher, Disposal, Dryer, Microwave, Free-Standing Electric Range, Free-Standing Refrigerator, Washer, Water Heater
Laundry Inside, Main Level
Exterior
Parking Features true
Garage Spaces 2.0
Pool Community, Fenced, In Ground
Utilities Available Electricity Connected, Sewer Connected, Water Connected
Amenities Available Association Management, Clubhouse, Common Ground, Elevator(s), Parking, Pickleball Court(s), Pool, Recreation Facilities, Tennis Court(s), Trail(s)
View Y/N Yes
View Neighborhood, Trees/Woods
Private Pool false
Building
Lot Description Gently Rolling, Landscaped, Private
Story 1
Sewer Public Sewer
Water Public
Level or Stories One
Structure Type Brick,Frame
Schools
Elementary Schools Claymont Elem.
Middle Schools West Middle
High Schools Parkway West High
School District Parkway C-2
Others
HOA Fee Include Sewer,Trash,Water
Ownership Private
Acceptable Financing Cash, Conventional, FHA, VA Loan
Listing Terms Cash, Conventional, FHA, VA Loan
Special Listing Condition Standard
NEARBY SCHOOL & BUSINESS
GET MORE INFORMATION