
17915 White Robin CT, Chesterfield, MO 63005
75
See all 75 photos
$1,299,000
Est. payment /mo
Save
5 Beds
5 Baths
5,118 SqFt
New

17915 White Robin CT Chesterfield, MO 63005

Save
REQUEST A TOUR If you would like to see this home without being there in person, select the "Virtual Tour" option and your agent will contact you to discuss available opportunities.
In-PersonVirtual Tour

UPDATED:

Key Details

Property Type Single Family Home

Sub Type Single Family Residence

Listing Status Active

Purchase Type For Sale

Square Footage 5,118 sqft

Price per Sqft $253

Subdivision Greystone

MLS Listing ID 26062792

Style Traditional,Other

Bedrooms 5

Full Baths 4

Half Baths 1

HOA Fees $1,000/ann

Year Built 1999

Annual Tax Amount $11,837

Lot Size 0.580 Acres

Acres 0.58

Lot Dimensions 92 x 181

Property Sub-Type Single Family Residence

Property Description

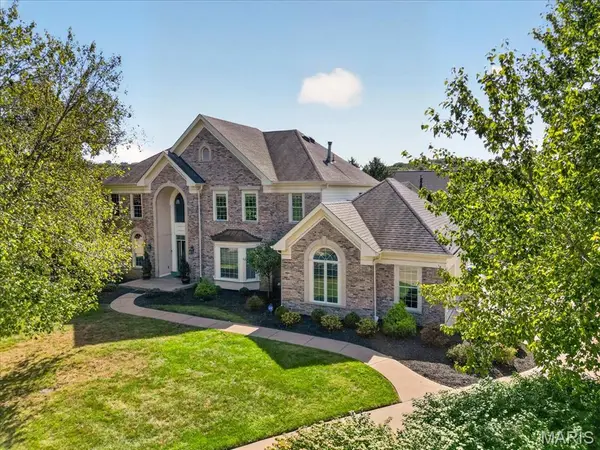
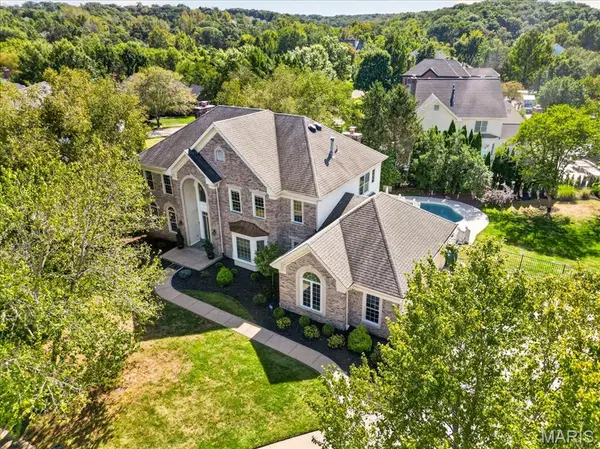
Set on a quiet cul-de-sac in the prestigious Greystone neighborhood, 17915 White Robin Court is a beautifully built Hayden Homes two-story offering more than 5,000 square feet of finished living space. Meticulously maintained and spotless throughout, the home offers impressive scale while still feeling warm and comfortable. A dramatic two-story foyer with volume ceilings creates a beautiful first impression, with extensive millwork, recently refreshed hardwood floors, and 9-foot ceilings on all three levels adding character throughout. The updated kitchen features 42-inch cabinetry, quartz countertops, JENNAIR double ovens, generous workspace, and an easy flow into the family room, where custom illuminated bookcases provide another layer of architectural detail. A formal dining room is ideal for entertaining, while the oversized laundry room adds exceptional everyday functionality. Upstairs, the spacious primary suite features a large private bath and impressive walk-in closet. Three additional bedrooms include two connected by a Jack-and-Jill bath and another with its own ensuite. The outdoor setting is one of the home's standout features. A screened-in patio with ice/serving and beverage cooler overlooks the Baker pool and park-like, fully fenced backyard. An outdoor fireplace creates another inviting place to gather, while the yard extends well beyond the pool with mature surroundings, privacy, and plenty of green space to enjoy. The finished lower level adds even more versatility with a fifth bedroom, full bath, recreation space, and dedicated workout room. Additional highlights include zoned HVAC and a side-entry garage with epoxy-coated flooring. Located in the Rockwood School District with neighborhood access to Chesterfield Elementary, this exceptional Greystone home brings together quality construction, generous living spaces, outstanding outdoor amenities, and the unmistakable care of a home that has been exceptionally well maintained.

Location

State MO

County St. Louis

Area 347 - Lafayette

Rooms

Basement 8 ft + Pour, Bathroom, Full, Partially Finished, Sleeping Area, Sump Pump, Walk-Out Access

Interior

Interior Features Breakfast Room, Butler Pantry, Kitchen Island, Custom Cabinetry, Granite Counters, Walk-In Pantry, Two Story Entrance Foyer, Bookcases, Center Hall Floorplan, High Ceilings, Special Millwork, Walk-In Closet(s), Bar, Separate Dining, Double Vanity

Heating Forced Air, Zoned, Natural Gas

Cooling Central Air, Electric, Zoned

Flooring Carpet, Hardwood

Fireplaces Number 2

Fireplaces Type Wood Burning, Family Room, Recreation Room, Kitchen

Fireplace Y

Appliance Dishwasher, Disposal, Gas Cooktop, Microwave, Wall Oven, Gas Water Heater

Laundry Main Level

Exterior

Exterior Feature Entry Steps/Stairs

Parking Features true

Garage Spaces 3.0

Pool Private, In Ground

Utilities Available Electricity Connected, Natural Gas Connected, Sewer Connected, Water Connected

Amenities Available None

View Y/N No

Private Pool true

Building

Lot Description Cul-De-Sac

Story 2

Sewer Public Sewer

Water Public

Level or Stories Two

Structure Type Brick Veneer,Frame

Schools

Elementary Schools Chesterfield Elem.

Middle Schools Rockwood Valley Middle

High Schools Lafayette Sr. High

School District Rockwood R-Vi

Others

HOA Fee Include Common Area Maintenance

Acceptable Financing Cash, Conventional

Listing Terms Cash, Conventional

Special Listing Condition Standard


Listed by Jeff Lottmann • Compass Realty Group

NEARBY SCHOOL & BUSINESS

GET MORE INFORMATION

Cassandra Smith

Cassandra Smith

Agent License ID: 2023025789

+1(636) 303-8793

Name
Phone*
Message

Go tour this home

17915 White Robin CT