


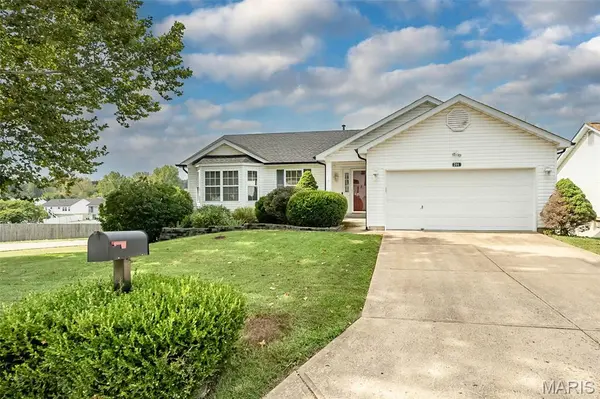
204 Pebble Creek CT Imperial, MO 63052

Open House
Sun Sep 20, 1:00pm - 3:00pm
UPDATED:
Key Details
Property Type Single Family Home
Sub Type Single Family Residence
Listing Status Active
Purchase Type For Sale
Square Footage 1,220 sqft
Price per Sqft $262
Subdivision Valley Oaks East
MLS Listing ID 26060032
Style Traditional
Bedrooms 3
Full Baths 2
Half Baths 1
HOA Fees $325/ann
Year Built 2000
Annual Tax Amount $2,405
Lot Size 0.270 Acres
Acres 0.27
Property Sub-Type Single Family Residence
Property Description
The primary bedroom offers a bay window, vaulted ceiling, ceiling fan, and attached bath with updated vanity. The second bedroom also features a bay window. The finished lower level provides additional living space with upgraded laminate flooring, built-in entertainment center, projector, half bath, and private office area, complete with walkout access to the yard.
The plentiful recent updates include new roof and siding (2025), rebuilt chimney frame and new cap (2025), rear windows and sliding patio door (2026), composite deck (2023), vinyl privacy fence (2023), newer A/C, and updated bathroom vanities. Plenty of space inside and out—just unpack and enjoy!
Location
State MO
County Jefferson
Area 390 - Seckman
Rooms
Basement 8 ft + Pour, Bathroom, Partially Finished, Full, Walk-Out Access
Main Level Bedrooms 3
Interior
Heating Forced Air, Natural Gas
Cooling Ceiling Fan(s), Central Air, Electric
Fireplaces Number 1
Fireplaces Type Living Room, Wood Burning Stove
Fireplace Y
Exterior
Parking Features true
Garage Spaces 2.0
Utilities Available Cable Available
Amenities Available Other
View Y/N No
Building
Lot Description Corner Lot
Story 1
Sewer Public Sewer
Water Public
Level or Stories One
Structure Type Concrete,Vinyl Siding
Schools
Elementary Schools Seckman Elem.
Middle Schools Seckman Middle
High Schools Seckman Sr. High
School District Fox C-6
Others
HOA Fee Include Maintenance Grounds,Snow Removal
Acceptable Financing Cash, Conventional, FHA, VA Loan
Listing Terms Cash, Conventional, FHA, VA Loan
Special Listing Condition Standard
Virtual Tour https://my.matterport.com/show/?m=jP1iFs5uk9K&mls=1
NEARBY SCHOOL & BUSINESS
GET MORE INFORMATION