
674 Grand View Ridge CT, Eureka, MO 63025
60
See all 60 photos
$979,000
Est. payment /mo
6 Beds
5 Baths
5,844 SqFt
Active

674 Grand View Ridge CT Eureka, MO 63025

REQUEST A TOUR If you would like to see this home without being there in person, select the "Virtual Tour" option and your agent will contact you to discuss available opportunities.
In-PersonVirtual Tour

UPDATED:

Key Details

Property Type Single Family Home

Sub Type Single Family Residence

Listing Status Active

Purchase Type For Sale

Square Footage 5,844 sqft

Price per Sqft $167

Subdivision Grand View Ridge One

MLS Listing ID 26055258

Style Traditional

Bedrooms 6

Full Baths 4

Half Baths 1

HOA Fees $1,000/ann

Year Built 2026

Annual Tax Amount $5,625

Lot Size 0.290 Acres

Acres 0.29

Property Sub-Type Single Family Residence

Property Description

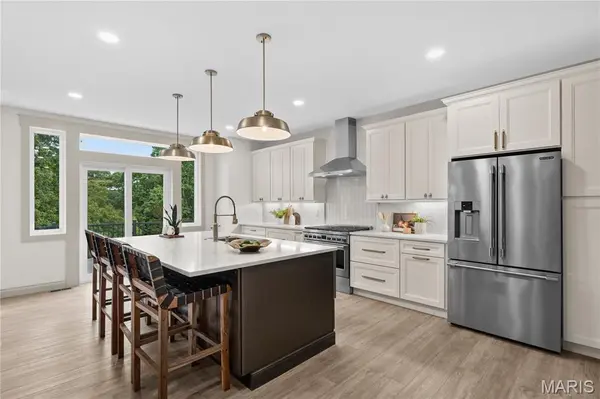
NEW CONSTRUCTION LUXURY IN THE LEGENDS! Experience exceptional craftsmanship, sophisticated design, and breathtaking panoramic wooded views in this stunning 6-bedroom, 4.5-bath residence, beautifully positioned high on a bluff in the prestigious Legends community. Offering 3,452 square feet above grade and over 5,000 square feet of total finished living space, this remarkable home combines elegance, comfort, and modern luxury. Soaring ceilings, expansive windows, and sun-filled living spaces showcase spectacular wooded views, while multiple elevated decks offer exceptional outdoor entertaining. The gourmet kitchen features upgraded appliances, solid-surface countertops, abundant cabinetry, and a spacious walk-in pantry, opening to an inviting great room with a striking gas fireplace. The luxurious main-level primary suite boasts oversized walk-in closets and a spa-inspired bath with designer finishes, soaking tub, and glass-enclosed shower as well as laundry on the main level. A dedicated home office completes the main level. Upstairs offers four spacious bedrooms, two full baths, and a versatile loft area and additional laundry room. The finished walkout lower level features an additional bedroom, full bath, and expansive recreation space. Dual laundry areas, zoned HVAC, and a 3-car garage add convenience. EXCEPTIONAL BUILDER INCENTIVES! Builder is willing to add deck stairs and terrace the backyard to enhance outdoor living. A mortgage rate buydown opportunity to 5.5% is also available, subject to lender approval and financing terms. Located in the highly desirable Legends community, close to the golf course, within the award-winning Rockwood School District, this extraordinary home offers spectacular views, luxurious living, and exceptional value. Schedule your private showing today!

Location

State MO

County St. Louis

Area 346 - Eureka

Rooms

Basement 9 ft + Pour, Bathroom, Egress Window, Exterior Entry, Finished, Full, Sleeping Area, Storage Space, Sump Pump, Walk-Out Access

Main Level Bedrooms 1

Interior

Interior Features Breakfast Bar, Ceiling Fan(s), Crown Molding, Custom Cabinetry, Dining/Living Room Combo, Double Vanity, Eat-in Kitchen, Entrance Foyer, Granite Counters, Kitchen Island, Open Floorplan, Pantry, Master Downstairs, Recessed Lighting, Shower, Smart Thermostat, Storage, Tub, Walk-In Closet(s)

Heating Forced Air, Gas

Cooling Central Air, Electric

Flooring Luxury Vinyl

Fireplaces Number 1

Fireplaces Type Gas, Living Room

Fireplace Y

Appliance Stainless Steel Appliance(s), Dishwasher, Disposal, Microwave, Range, Range Hood, Gas Range, Refrigerator, Water Heater

Laundry 2nd Floor, Lower Level, Main Level, Multiple Locations

Exterior

Exterior Feature Balcony, Lighting, Storage

Parking Features true

Garage Spaces 3.0

Utilities Available Cable Available

Amenities Available Association Management

View Y/N Yes

View Hills, Panoramic, Trees/Woods

Roof Type Architectural Shingle

Private Pool false

Building

Lot Description Back Yard, Cleared, Views

Story 2

Sewer Public Sewer

Water Public

Level or Stories Two

Structure Type Asphalt,Board & Batten Siding,Concrete,Glass,Stone Veneer

Schools

Elementary Schools Geggie Elem.

Middle Schools Lasalle Springs Middle

High Schools Eureka Sr. High

School District Rockwood R-Vi

Others

HOA Fee Include Common Area Maintenance

Acceptable Financing Cash, Conventional, FHA, VA Loan

Listing Terms Cash, Conventional, FHA, VA Loan

Special Listing Condition Standard

Virtual Tour https://media.autoreelapp.com/renders/6d6nu9e2ml/out.mp4


Listed by Camille Luna • Epique Realty

NEARBY SCHOOL & BUSINESS

GET MORE INFORMATION

Cassandra Smith

Cassandra Smith

Agent License ID: 2023025789

+1(636) 303-8793

Name
Phone*
Message

Go tour this home

674 Grand View Ridge CT