
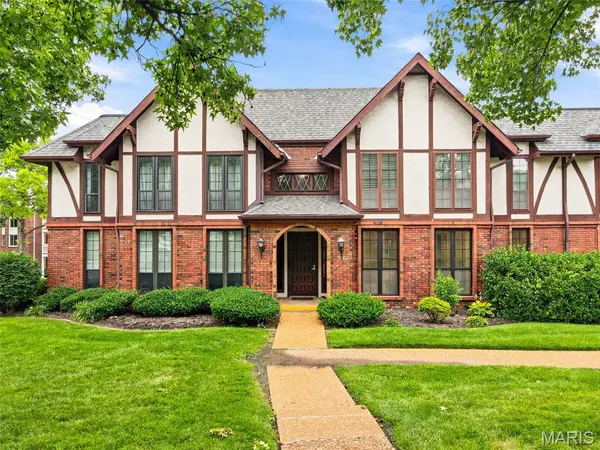


929 Claytonbrook DR #2 Ballwin, MO 63011

UPDATED:
Key Details
Sold Price $192,000
Property Type Condo
Sub Type Condominium
Listing Status Sold
Purchase Type For Sale
Square Footage 1,216 sqft
Price per Sqft $157
Subdivision Cambridge Courts Condo
MLS Listing ID 26039942
Sold Date 08/14/26
Style Tudor
Bedrooms 2
Full Baths 2
HOA Fees $669/mo
Year Built 1972
Annual Tax Amount $2,707
Lot Size 2,918 Sqft
Acres 0.067
Property Sub-Type Condominium
Property Description
Location
State MO
County St. Louis
Area 348 - Marquette
Rooms
Basement Concrete, Full, Storage Space, Walk-Out Access
Main Level Bedrooms 2
Interior
Interior Features Ceiling Fan(s), Crown Molding, Custom Cabinetry, Dining/Living Room Combo, Double Vanity, Elevator, Granite Counters, Open Floorplan, Pantry, Storage, Walk-In Closet(s)
Heating Forced Air
Cooling Central Air
Flooring Carpet, Ceramic Tile, Hardwood
Fireplace N
Appliance Stainless Steel Appliance(s), Dishwasher, Microwave, Range, Free-Standing Refrigerator, Washer/Dryer
Laundry Laundry Room, Lower Level
Exterior
Parking Features true
Garage Spaces 2.0
Utilities Available Electricity Connected, Sewer Connected, Water Connected
Amenities Available Association Management, Common Ground, Elevator(s)
View Y/N No
Building
Lot Description Level
Story 1
Sewer Public Sewer
Water Public
Level or Stories One
Structure Type Brick Veneer
Schools
Elementary Schools Kehrs Mill Elem.
Middle Schools Crestview Middle
High Schools Marquette Sr. High
School District Rockwood R-Vi
Others
HOA Fee Include Common Area Maintenance,Sewer,Trash,Water
Ownership Private
Acceptable Financing Cash, Conventional
Listing Terms Cash, Conventional
Special Listing Condition Standard
Bought with Jon Weinzirl
NEARBY SCHOOL & BUSINESS
GET MORE INFORMATION