


For more information regarding the value of a property, please contact us for a free consultation.
1564 Park Ridge LN Arnold, MO 63010
Want to know what your home might be worth? Contact us for a FREE valuation!

Our team is ready to help you sell your home for the highest possible price ASAP
Key Details
Sold Price $335,000
Property Type Single Family Home
Sub Type Single Family Residence
Listing Status Sold
Purchase Type For Sale
Square Footage 1,660 sqft
Price per Sqft $201
Subdivision Park Ridge
MLS Listing ID 26038950
Sold Date 07/30/26
Style Split Foyer,Split Level
Bedrooms 3
Full Baths 2
Year Built 1978
Annual Tax Amount $2,222
Lot Size 0.260 Acres
Acres 0.26
Lot Dimensions 160x75
Property Sub-Type Single Family Residence
Property Description
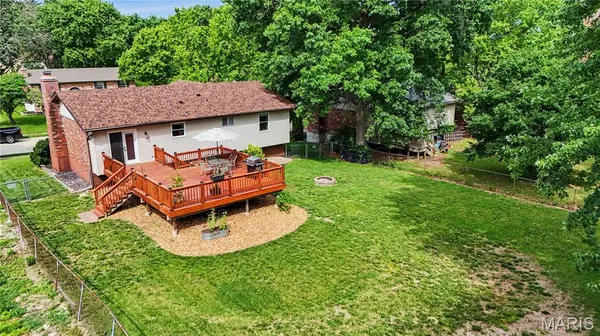
OPEN HOUSE SATURDAY 11-1!!! Welcome to this beautifully renovated split-foyer home offering 1,660 total square feet of stylish and functional living space. This move-in-ready home features 3 bedrooms, 2 full baths, and numerous updates throughout, including a new roof installed in 2023. The heart of the home is the upgraded kitchen, showcasing stunning granite countertops, modern finishes, and a custom kitchen island accented with rustic barn wood trim that adds warmth and character. Attractive Pergo laminate flooring flows through the main living areas, creating a cohesive and low-maintenance living environment. The spacious layout offers comfortable living and entertaining space on both levels, while the finished lower level provides additional room for a family room, recreation area, home office, or guest space. Step outside to enjoy the oversized deck overlooking the fully fenced backyard—perfect for outdoor gatherings, grilling, pets, or relaxing evenings at home. Combining modern updates, unique custom touches, and practical living space, this home delivers exceptional value in a convenient Arnold location. Schedule your private showing today and see all this beautifully updated home has to offer!
Location
State MO
County Jefferson
Area 391 - Fox C-6
Rooms
Basement 8 ft + Pour, Partially Finished
Main Level Bedrooms 3
Interior
Heating Electric
Cooling Electric
Fireplaces Number 1
Fireplaces Type Wood Burning
Fireplace Y
Appliance Dishwasher, Disposal, Electric Oven, Refrigerator, Electric Water Heater
Exterior
Parking Features true
Fence Back Yard, Chain Link
Utilities Available Electricity Connected, Sewer Connected
View Y/N No
Roof Type Architectural Shingle
Private Pool false
Building
Lot Description Back Yard, Front Yard
Sewer Public Sewer
Water Public
Level or Stories Multi/Split
Structure Type Brick,Vinyl Siding
Schools
Elementary Schools Sherwood Elem.
Middle Schools Fox Middle
High Schools Fox Sr. High
School District Fox C-6
Others
Acceptable Financing Cash, Conventional, FHA, VA Loan
Listing Terms Cash, Conventional, FHA, VA Loan
Special Listing Condition Standard
Read Less
Bought with Paula Bess
NEARBY SCHOOLS & BUSINESSES
GET MORE INFORMATION