
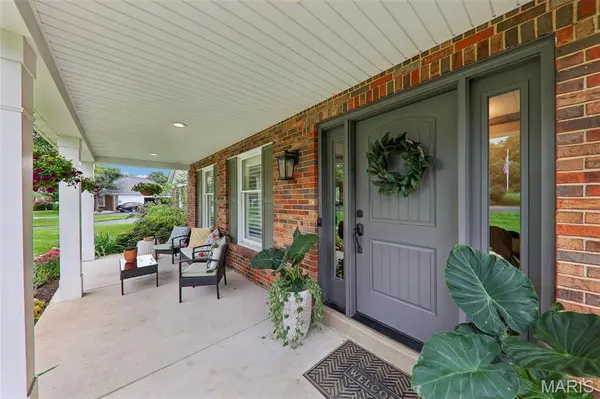
240 Whiting LN, Chesterfield, MO 63005
51
See all 51 photos
$925,000
$950,000 2.6%
Est. payment /mo
4 Beds
4 Baths
4,198 SqFt
Sold on 08/13/2026

240 Whiting LN Chesterfield, MO 63005

GET MORE INFORMATION
Cassandra Smith
Cassandra Smith

Agent License ID: 2023025789

+1(636) 303-8793

Full Name
Phone*
Message
We respect your privacy! Your information WILL NOT BE SHARED, SOLD, or RENTED to anyone, for any reason outside the course of normal real estate exchange. By submitting, you agree to our Terms of Use and Privacy Policy.

UPDATED:

Key Details

Sold Price $925,000

Property Type Single Family Home

Sub Type Single Family Residence

Listing Status Sold

Purchase Type For Sale

Square Footage 4,198 sqft

Price per Sqft $220

Subdivision Forest Hills Club Estates Area 6 Sec 4

MLS Listing ID 26036086

Sold Date 08/13/26

Style Traditional

Bedrooms 4

Full Baths 3

Half Baths 1

HOA Fees $41/ann

Year Built 1982

Annual Tax Amount $9,609

Lot Size 0.840 Acres

Acres 0.84

Property Sub-Type Single Family Residence

Property Description

Beautiful updates and exceptional living await you in this Chesterfield, MO home! Located in the desirable Forest Hills Club subdivision in Clarkson Valley, this 4-bedroom, 3.5-bath home offers over 4,100 sq ft of living space on nearly an acre lot. Upon entering, you'll find a versatile living room with bay window that could also serve as an office or playroom, along with a separate dining room. The spacious family room features brand-new bay windows, wood ceiling beams, built-in shelving, and a gas fireplace. The beautifully updated kitchen showcases marble and quartz countertops, a large center island with gas range, beverage bar with refrigerator, soft-close cabinetry, and is adjacent to the three-season sunroom. The sunroom overlooks the pool and provides access to the deck and gazebo. Upstairs, the spacious primary suite features vaulted ceilings with wood beam, hardwood flooring, custom walk-in closet, and private bath with double sink vanity, jetted tub, and separate shower. Three additional bedrooms and a full bath complete the upper level. The finished lower level offers all new LVP flooring, a large rec room with wet bar and refrigerator, beautifully updated full bath, and recently converted gas fireplace. Outside, enjoy your private backyard retreat with an in-ground pool featuring a new liner and heater (2025) and new pool cover (2026). Around the pool you can relax in the gazebo or under the covered patio. Additional updates include fresh paint throughout much of the home, main-floor laundry with custom cabinetry, and a side-entry garage. Located in the highly sought-after Marquette area, this home offers the perfect combination of luxury, comfort, and convenience.

Location

State MO

County St. Louis

Area 348 - Marquette

Rooms

Basement Bathroom, Partially Finished, Full, Walk-Out Access

Interior

Interior Features Beamed Ceilings, Built-in Features, Crown Molding, Custom Cabinetry, Kitchen Island, Pantry, Separate Dining, Shower, Tub

Heating Electric, Zoned

Cooling Central Air, Zoned

Flooring Carpet, Luxury Vinyl

Fireplaces Number 2

Fireplaces Type Basement, Gas, Living Room, Masonry, Recreation Room

Fireplace Y

Appliance Gas Cooktop, Dishwasher, Microwave, Built-In Electric Oven, Refrigerator

Laundry Main Level

Exterior

Parking Features true

Garage Spaces 2.0

Fence Partial, Wood, Wrought Iron

Pool Heated, In Ground, Liner, Pool Cover, Private

Utilities Available Electricity Connected, Natural Gas Connected, Sewer Connected, Water Connected

Amenities Available None

View Y/N No

Roof Type Architectural Shingle

Private Pool true

Building

Lot Description Adjoins Common Ground, Cul-De-Sac, Level

Story 2

Sewer Public Sewer

Water Public

Level or Stories Two

Structure Type Brick Veneer,Vinyl Siding

Schools

Elementary Schools Ellisville Elem.

Middle Schools Crestview Middle

High Schools Marquette Sr. High

School District Rockwood R-Vi

Others

HOA Fee Include Maintenance Parking/Roads,Common Area Maintenance,Snow Removal

Ownership Private

Acceptable Financing Cash, Conventional

Listing Terms Cash, Conventional

Special Listing Condition Standard


Listed by Krista Hartmann • RE/MAX Results
Bought with Lisa Foust

NEARBY SCHOOL & BUSINESS

GET MORE INFORMATION

Cassandra Smith

Cassandra Smith

Agent License ID: 2023025789

+1(636) 303-8793

Name
Phone*
Message

Go tour this home

240 Whiting LN