
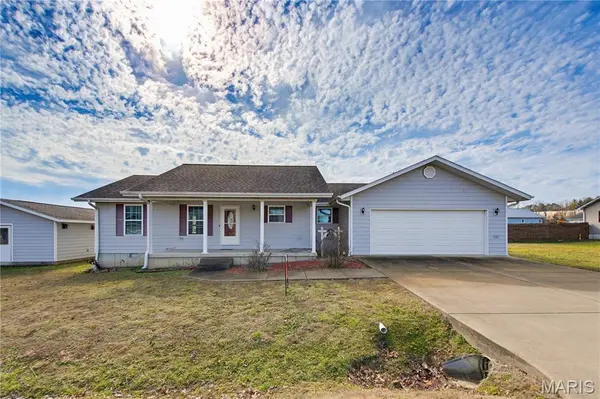

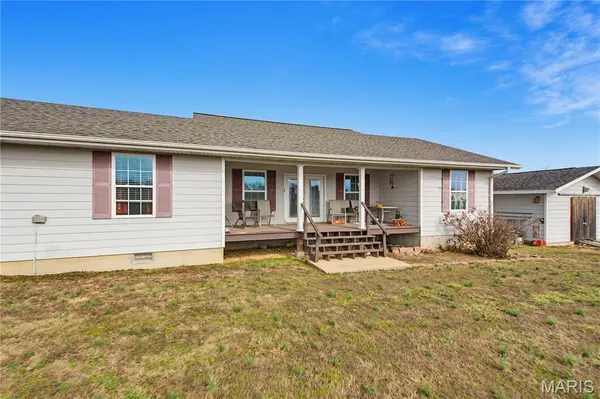
113 Dogwood LN Piedmont, MO 63957

UPDATED:
Key Details
Sold Price $190,000
Property Type Single Family Home
Sub Type Single Family Residence
Listing Status Sold
Purchase Type For Sale
Square Footage 1,366 sqft
Price per Sqft $139
Subdivision Meadowbrook Sub
MLS Listing ID 26029670
Sold Date 09/16/26
Style Craftsman
Bedrooms 3
Full Baths 2
Year Built 2013
Annual Tax Amount $638
Lot Size 0.950 Acres
Acres 0.95
Property Sub-Type Single Family Residence
Property Description
Location
State MO
County Wayne
Area 685 - Southeast Missouri
Rooms
Main Level Bedrooms 3
Interior
Interior Features Breakfast Bar, Ceiling Fan(s), Custom Cabinetry, Entrance Foyer, Laminate Counters, Workshop/Hobby Area
Heating Electric, Forced Air
Cooling Central Air, Electric
Flooring Carpet, Vinyl
Fireplace N
Appliance Portable Dishwasher, Microwave, Free-Standing Electric Range, Refrigerator
Laundry Laundry Room, Main Level
Exterior
Exterior Feature Private Entrance, Private Yard
Parking Features true
Garage Spaces 2.0
Utilities Available Electricity Connected, Propane Leased, Sewer Connected, Water Connected
View Y/N Yes
View Neighborhood, Pasture
Roof Type Shingle
Building
Lot Description Back Yard, Interior Lot, Level, Open Lot, Split Possible
Story 1
Sewer Public Sewer
Water Public
Level or Stories One
Structure Type Metal Siding
Schools
Elementary Schools Clearwater Elem.
Middle Schools Clearwater Middle
High Schools Clearwater High
School District Clearwater R-I
Others
Ownership Private
Acceptable Financing Cash, FHA, USDA, VA Loan
Listing Terms Cash, FHA, USDA, VA Loan
Special Listing Condition Standard
Bought with Steven Schmidt
NEARBY SCHOOL & BUSINESS
GET MORE INFORMATION