


For more information regarding the value of a property, please contact us for a free consultation.
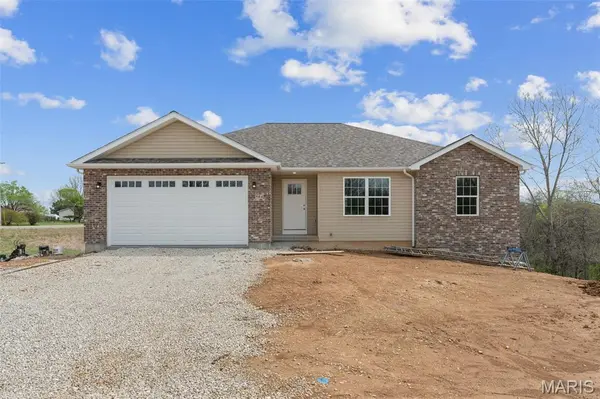
504 Summer Hill Lane Washington, MO 63090
Want to know what your home might be worth? Contact us for a FREE valuation!

Our team is ready to help you sell your home for the highest possible price ASAP
Key Details
Sold Price $340,000
Property Type Single Family Home
Sub Type Single Family Residence
Listing Status Sold
Purchase Type For Sale
Square Footage 1,610 sqft
Price per Sqft $211
Subdivision Country Lake Estates
MLS Listing ID 26020083
Sold Date 07/24/26
Style Ranch,Traditional
Bedrooms 3
Full Baths 2
HOA Fees $25/ann
Lot Size 0.720 Acres
Acres 0.72
Lot Dimensions 162x184x157X187
Property Sub-Type Single Family Residence
Property Description
Level Driveway - Check. Backs to Trees - Check. Vaulted Ceilings - Check. Spilt-bedroom floorplan - Check. 9' Walkout basement - Check. That's right, this one checks a lot of the boxes! 3 bedrooms, 2 bathrooms, 2-car over-sized garage! Primary bedroom offers walk-in closet, double vanity, and large walk-in shower! Love the kitchen with 36" cabinets with crown molding, soft-close cabinetry, pantry, rolled-edge countertops, and center island! Solid surface flooring throughout! Open staircase to lower-level with plenty of potential for future finish space!
Location
State MO
County Franklin
Area 366 - Washington School
Rooms
Basement 9 ft + Pour, Concrete, Full, Roughed-In Bath, Unfinished, Walk-Out Access
Main Level Bedrooms 3
Interior
Interior Features Breakfast Room, Ceiling Fan(s), Crown Molding, High Speed Internet, Kitchen Island, Open Floorplan, Pantry, Vaulted Ceiling(s), Walk-In Closet(s)
Heating Electric, Forced Air
Cooling Ceiling Fan(s), Central Air
Flooring Carpet, Laminate, Luxury Vinyl
Fireplace N
Appliance Stainless Steel Appliance(s), Dishwasher, Disposal, Microwave
Laundry Electric Dryer Hookup, Main Level, Washer Hookup
Exterior
Exterior Feature None
Parking Features true
Garage Spaces 2.0
Utilities Available Electricity Connected, Sewer Connected, Water Connected
Amenities Available None
View Y/N No
Building
Lot Description Adjoins Common Ground, Corner Lot, Natural Foliage, Wooded
Story 1
Sewer Public Sewer
Water Public
Level or Stories One
Structure Type Brick,Frame,Vinyl Siding
Schools
Elementary Schools Clearview Elem.
Middle Schools Washington Middle
High Schools Washington High
School District Washington
Others
HOA Fee Include Maintenance Parking/Roads,Common Area Maintenance,Snow Removal
Acceptable Financing Cash, Conventional, FHA, USDA, VA Loan
Listing Terms Cash, Conventional, FHA, USDA, VA Loan
Special Listing Condition Standard
Read Less
Bought with Chris Hawks
NEARBY SCHOOLS & BUSINESSES
GET MORE INFORMATION