

For more information regarding the value of a property, please contact us for a free consultation.
3045 Yellow Birch CT Imperial, MO 63052
Want to know what your home might be worth? Contact us for a FREE valuation!

Our team is ready to help you sell your home for the highest possible price ASAP
Key Details
Sold Price $359,900
Property Type Single Family Home
Sub Type Single Family Residence
Listing Status Sold
Purchase Type For Sale
Square Footage 1,579 sqft
Price per Sqft $227
Subdivision Timbers Manors 119
MLS Listing ID 25066346
Sold Date 08/31/26
Style Ranch
Bedrooms 2
Full Baths 2
Property Sub-Type Single Family Residence
Property Description
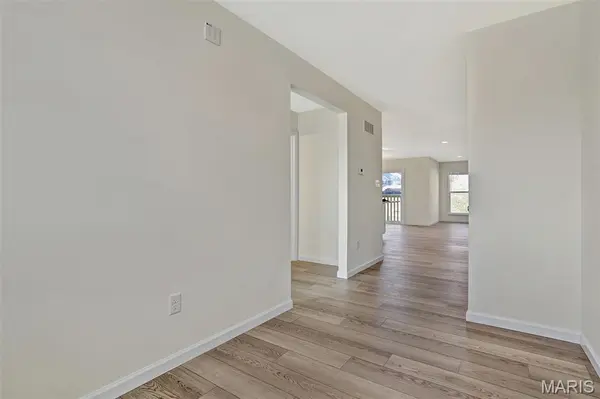
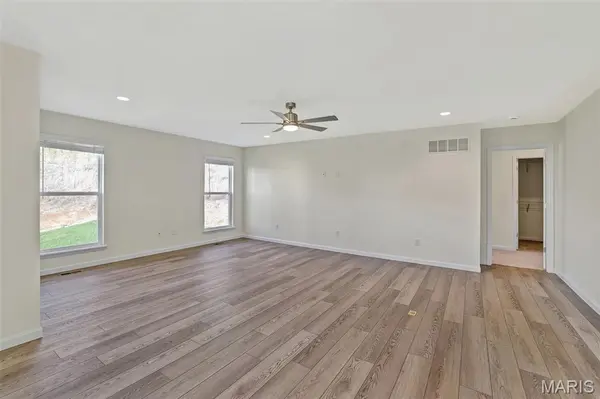
New McBride Homes' Maple ranch-style floor plan 2BR, 2BA will be ready this FALL! This home has a generous living space w/a ceiling fan & wood laminate flooring throughout the main living area. The kitchen features level 4 Benton Painted Frost 42” for the main cabinets & a large center square island w/Benton Painted White cabinets with a breakfast bar. Quartz countertops & stainless-steel GE appliances round out the space. The primary suite has a ceiling fan, walk-in closet, & private master bath that includes a vanity w/double sink, linen closet & 5' walk-in shower. Extra bedroom w/a ceiling fan prewires, full bath & main floor laundry add convenience. Upgrades include lighting/plumbing fixtures, six panel white interior doors & garage coach lights & ¾ bath rough-in at LL. The Timbers is a 75-acre master planned community surrounded by scenic hills, woods, & common ground. Enjoy peace of mind with McBride Homes' 10 yr builders warranty & great customer service! Similar photos shown.
Location
State MO
County Jefferson
Area 390 - Seckman
Rooms
Basement Concrete, Full
Main Level Bedrooms 2
Interior
Interior Features Breakfast Room, Ceiling Fan(s), Dining/Living Room Combo, Entrance Foyer, Kitchen/Dining Room Combo, Open Floorplan, Pantry, Walk-In Closet(s)
Heating Forced Air, Natural Gas
Cooling Central Air
Fireplace N
Appliance Stainless Steel Appliance(s), Dishwasher, Disposal, Microwave, Electric Range
Exterior
Parking Features true
Garage Spaces 2.0
Utilities Available Electricity Available, Sewer Available, Water Available
View Y/N No
Roof Type Composition
Building
Lot Description Other
Story 1
Builder Name McBride Homes
Sewer Public Sewer
Water Public
Level or Stories One
Structure Type Frame,Vinyl Siding
Schools
Elementary Schools Raymond & Nancy Hodge Elem.
Middle Schools Seckman Middle
High Schools Seckman Sr. High
School District Fox C-6
Others
Acceptable Financing Cash, Conventional, FHA, VA Loan
Listing Terms Cash, Conventional, FHA, VA Loan
Special Listing Condition Standard
Read Less
Bought with Default Zmember
NEARBY SCHOOLS & BUSINESSES
GET MORE INFORMATION